Save
Ask
Tour
Hide
Share
$3,499,000
1 Day On Site

31788 Foxfield Drive
Westlake Village, CA 91361

For Sale|Single Family Residence|Active
4
Beds
3
Total Baths
3
Full Baths
3,732
SqFt
$938
/SqFt
1973
Built
Subdivision:
Westlake Trails-704 - 704
County:
Los Angeles
Listed by Mary Kay Donahoe of Rodeo Realty [email protected]

Due to the health concerns created by Coronavirus we are offering personal 1-1 online video walkthough tours where possible.
31788 Foxfield Drive31788 Foxfield Drive31788 Foxfield Drive31788 Foxfield Drive
Save
Ask
Tour
Hide
Share

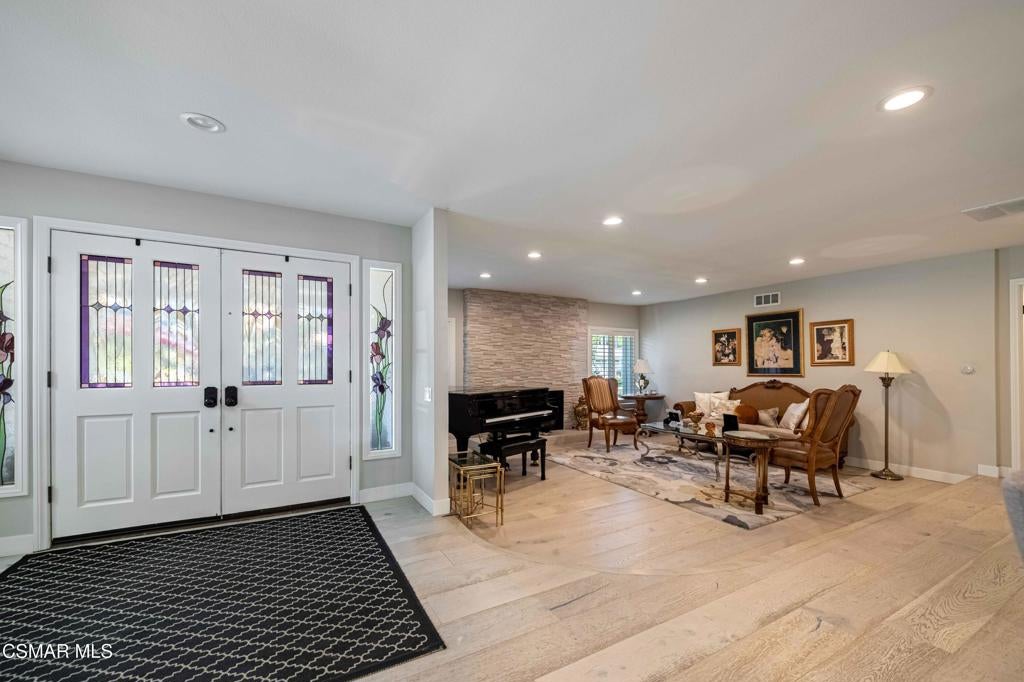
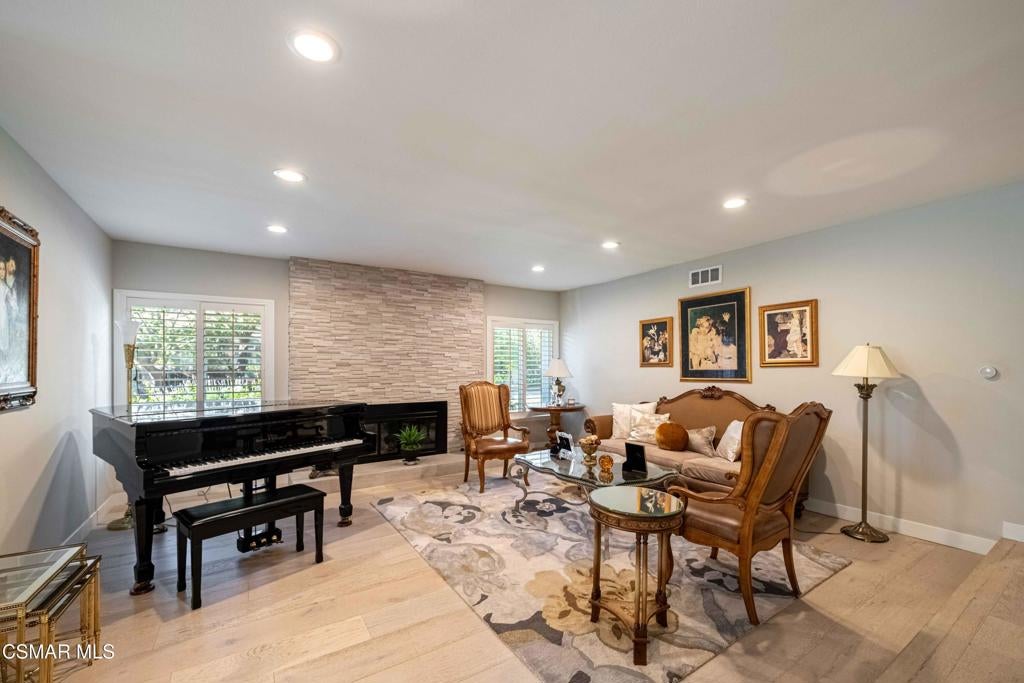
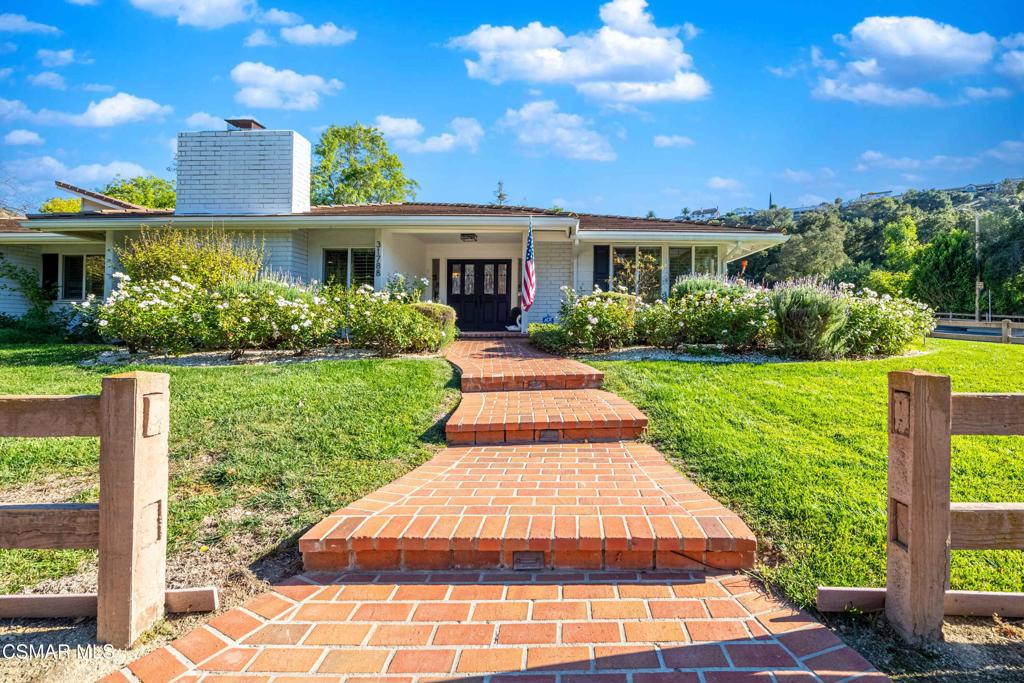
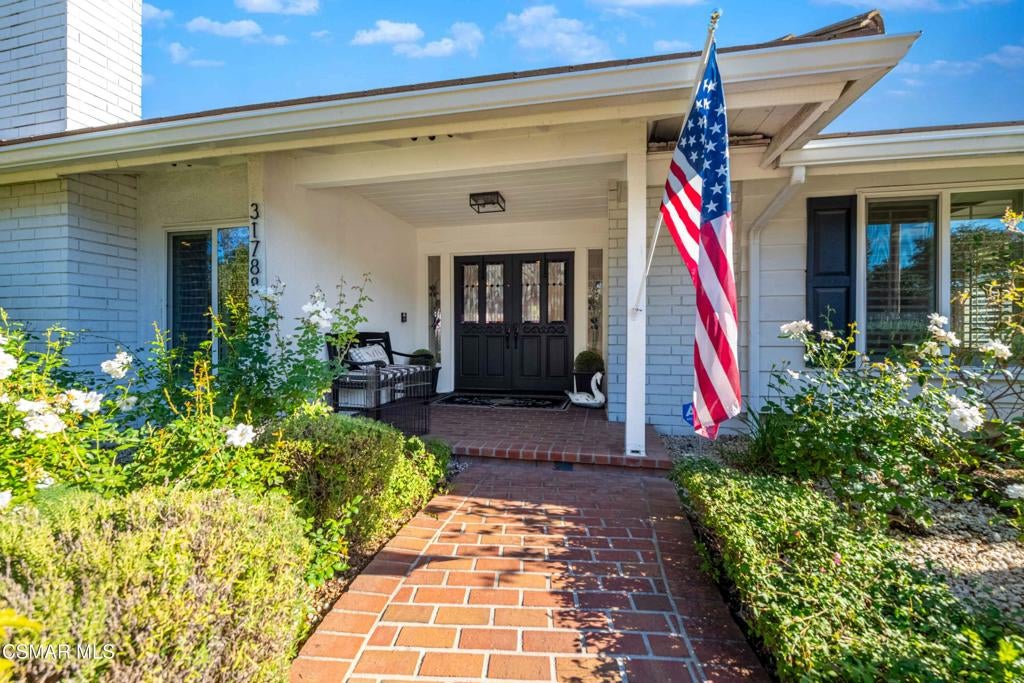
Stunningly remodeled, sprawling single-story home in the sought-after Westlake Trails neighborhood of Westlake Village. Beautiful wood floors flow throughout, and the inviting great room brings together the family room, gourmet kitchen, and informal dining area. A separate family room offers additional space to gather, while the living room has room for a baby grand piano. The delightful formal dining room is perfect for an intimate dinner party or entertaining a crowd.The spectacular primary suite features a dramatic high wood ceiling, fireplace, dual vanities, two walk-in closets, abundant built-in storage, and a spa-inspired bath with a soaking tub and oversized shower. Enjoy peaceful views of the pool, spa, and exceptionally private backyard. Three additional bedrooms--including one currently used as an office--offer flexibility for guests, work, or family.Outdoor living shines with a large covered patio, outdoor kitchen, gorgeous pool, spa, and waterfall, all framed by beautiful landscaping. An immaculate three-car garage with ample storage completes the picture. Conveniently located near The Landing, with its excellent restaurants and gift shops. This is a home you have to see!

Save
Ask
Tour
Hide
Share
Listing Snapshot
Price 
$3,499,000
Days On Site 
1 Day
Bedrooms 
4
Inside Area (SqFt) 
3,732 sqft
Total Baths 
3
Full Baths 
3
Partial Baths 
N/A
Lot Size 
0.3696 Acres
Year Built 
1973
MLS Number 
226005163
Status 
Active
Property Tax 
N/A
HOA/Condo/Coop Fees 
$73.33 monthly
Sq Ft Source 
N/A
Friends & Family
Recent Activity
17 hours agoListing updated with changes from the MLS
yesterdayListing first seen on site
General Features
Acres 
0.3696
Attached Garage 
Yes
Direction Faces 
West
Disclosures 
CovenantsRestrictionsDisclosureHoaDisclosure
Garage 
Yes
Garage Spaces 
3
Land Lease 
No
Levels 
One
Number Of Stories 
1
Parking 
AttachedDirect AccessGarageGarage Door Opener
Parking Spaces 
3
Property Condition 
Updated/Remodeled
Property Sub Type 
Single Family Residence
Security 
Carbon Monoxide Detector(s)Smoke Detector(s)Security Lights
Special Circumstances 
Standard
Style 
Ranch
Utilities 
Cable Available
Zoning 
PUD
Interior Features
Appliances 
DishwasherDisposalGas Water HeaterRefrigerator
Cooling 
Central AirElectric
Fireplace 
Yes
Fireplace Features 
GasGas StarterLiving RoomMaster Bedroom
Flooring 
Carpet
Heating 
Forced AirNatural Gas
Interior 
Beamed CeilingsWet BarBuilt-in FeaturesHigh CeilingsOpen FloorplanPantryRecessed LightingBarWalk-In Closet(s)Master Downstairs
Laundry Features 
InsideLaundry Room
Spa 
Yes
Window Features 
Window CoveringsDrapesGarden Window(s)Shutters
Bathroom 
Bedroom 
EntryFoyer 
Family Room 
Great Room 
Kitchen 
Features - Kitchen Island, Stone Counters
Living Room 
Master Bedroom 
Save
Ask
Tour
Hide
Share
Exterior Features
Construction Details 
Stucco
Exterior 
Barbecue
Fencing 
BrickWrought Iron
Lot Features 
Back YardCorner LotLandscapedPavedRectangular LotSecluded
Patio And Porch 
Patio
Pool Features 
PrivateGuniteIn GroundWaterfall
Private Pool 
Yes
Spa 
Yes
Spa Features 
GuniteIn GroundPrivate
Windows/Doors 
Window CoveringsDrapesGarden Window(s)Shutters
Community Features
Association Fee 
$880.0
Association Fee Frequency 
Annually
Community Features 
CurbsPark
MLS Area 
WV - Westlake Village
School District 
Las Virgenes
Financing Terms Available 
CashConventional
Building Access 
Ground Level w/Steps
Schools
School District
Las Virgenes
Elementary School
Unknown
Middle School
Unknown
High School
Unknown


This information is for your personal, non-commercial use and may not be used for any purpose other than to identify prospective properties you may be interested in purchasing. The display of MLS data is usually deemed reliable but is NOT guaranteed accurate by the MLS. Buyers are responsible for verifying the accuracy of all information and should investigate the data themselves or retain appropriate professionals. Information from sources other than the Listing Agent may have been included in the MLS data. Unless otherwise specified in writing, the Broker/Agent has not and will not verify any information obtained from other sources. The Broker/Agent providing the information contained herein may or may not have been the Listing and/or Selling Agent.

Neighborhood & Commute
Source: Walkscore
Save
Ask
Tour
Hide
Share